Sarah Lawrence College

Barbara Walters Campus Center

Built in 2019, the 35,000 square foot Barbara Walters Campus Center is an ideal location for social, business, and cultural events. Ideally located at the midpoint of the campus and flanked by ample parking, it features a flexible, divisible multipurpose space perfect for meetings, conferences, and gala events. The Center also boasts lounges, a dining room, a gallery, and outdoor seating and gathering areas.

At a Glance

  • 35,000 building constructed in 2019
  • Flexibible, divisible multipurpose space
  • Gallery space
  • Meeting room featuring Barbara Walters' archives
  • Dining pavilion 
  • Outdoor seating and gathering spaces
  • Adjacent to ample parking

A Closer Look: Multipurpose Rooms

The first floor of the Barbara Walters Campus Center is home to a flexible, multipurpose space comprised of three rooms and the Living Room. These rooms can be used individually or combined in a number of ways to accommodate larger groups. Each room features ample windows, featuring translucent and blackout shades, and can be closed off from the Atrium.

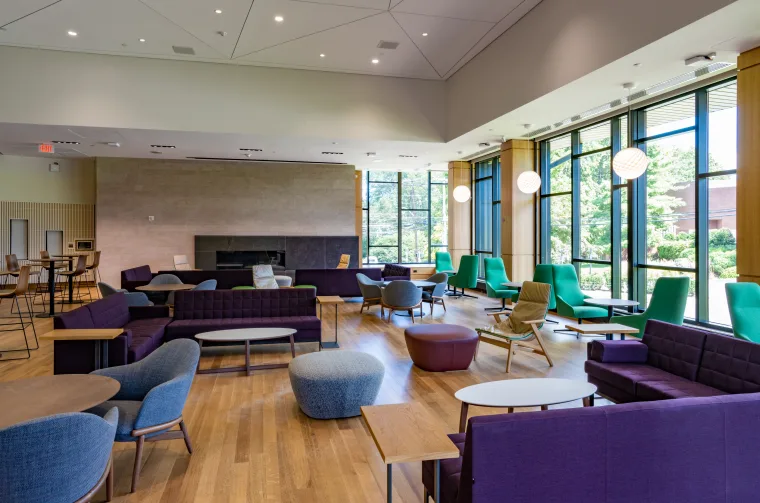
The Living Room

Features:

  • Fireplace
  • Variety of seating and table options
  • Projector and screen
  • One-touch translucent and blackout shades on demand
  • Maximum capacity: 330
Modern lounge area with a variety of seating options including couches and chairs in shades of green and purple, large windows providing natural light, and a fireplace on one wall.

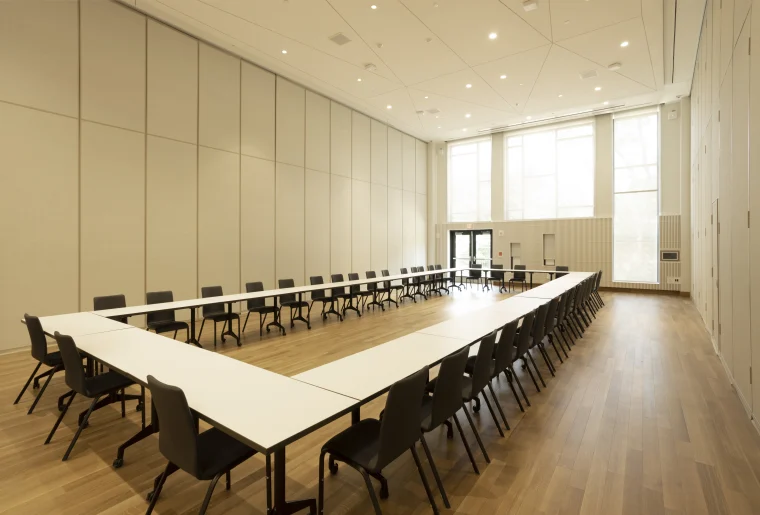
Room A:  Demonstrating Meeting Layout

Features:

  • Adjacent to the Living Room
  • Can accommodate meeting, lecture, or roundtable seating
  • Mendola chairs
  • Projector and screen
  • One-touch translucent and blackout shades on demand
  • Maximum capacity: 224
A spacious and modern meeting room with a long arrangement of tables set up in a U-shape, surrounded by numerous chairs, under ceiling lights. Large windows provide natural light, and the room features a minimalist design with light-colored walls and wooden flooring.

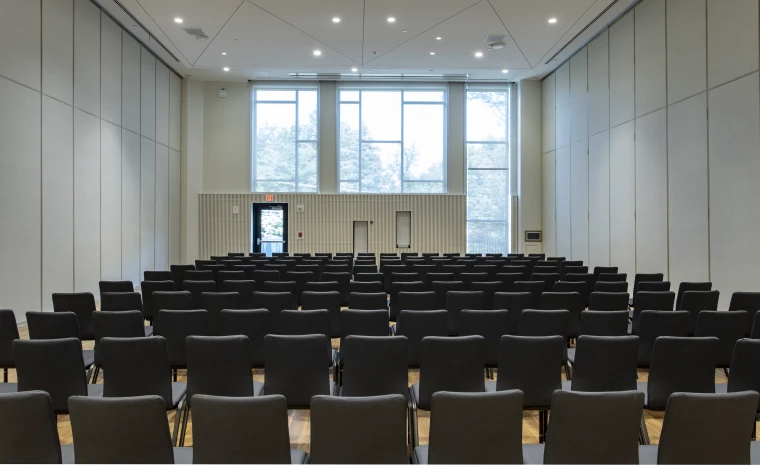
Room B: Demonstrating Lecture Seating

Features:

  • Can accommodate meeting, lecture, or roundtable seating
  • Mendola chairs
  • Projector and screen
  • One-touch translucent and blackout shades on demand
  • Maximum capacity: 253
A modern conference room with rows of black chairs facing a podium at the front, large windows providing natural light, and a neutral color scheme.

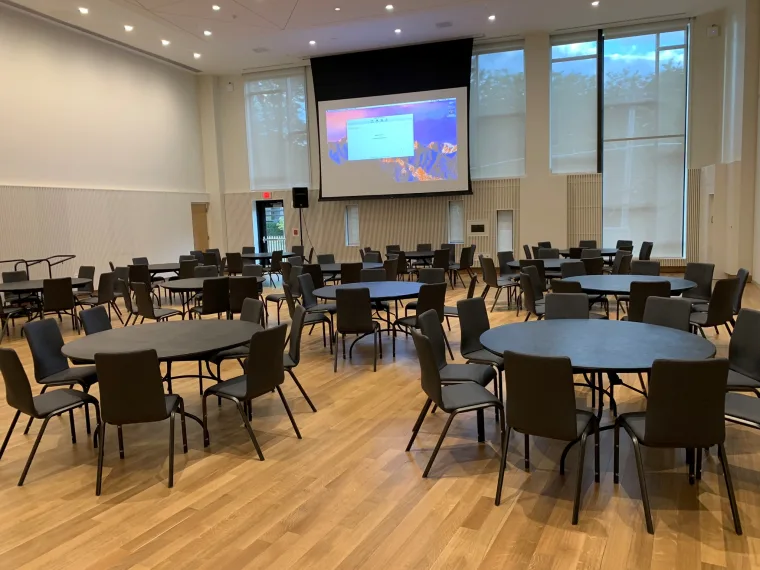
Room C: Demonstrating Roundtable Seating

Features:

  • Can accommodate meeting, lecture, or roundtable seating
  • Mendola chairs
  • Projector and screen
  • One-touch translucent and blackout shades on demand
  • Maximum capacity: 299
A conference room with round tables and chairs set up facing a presentation screen at the front.